
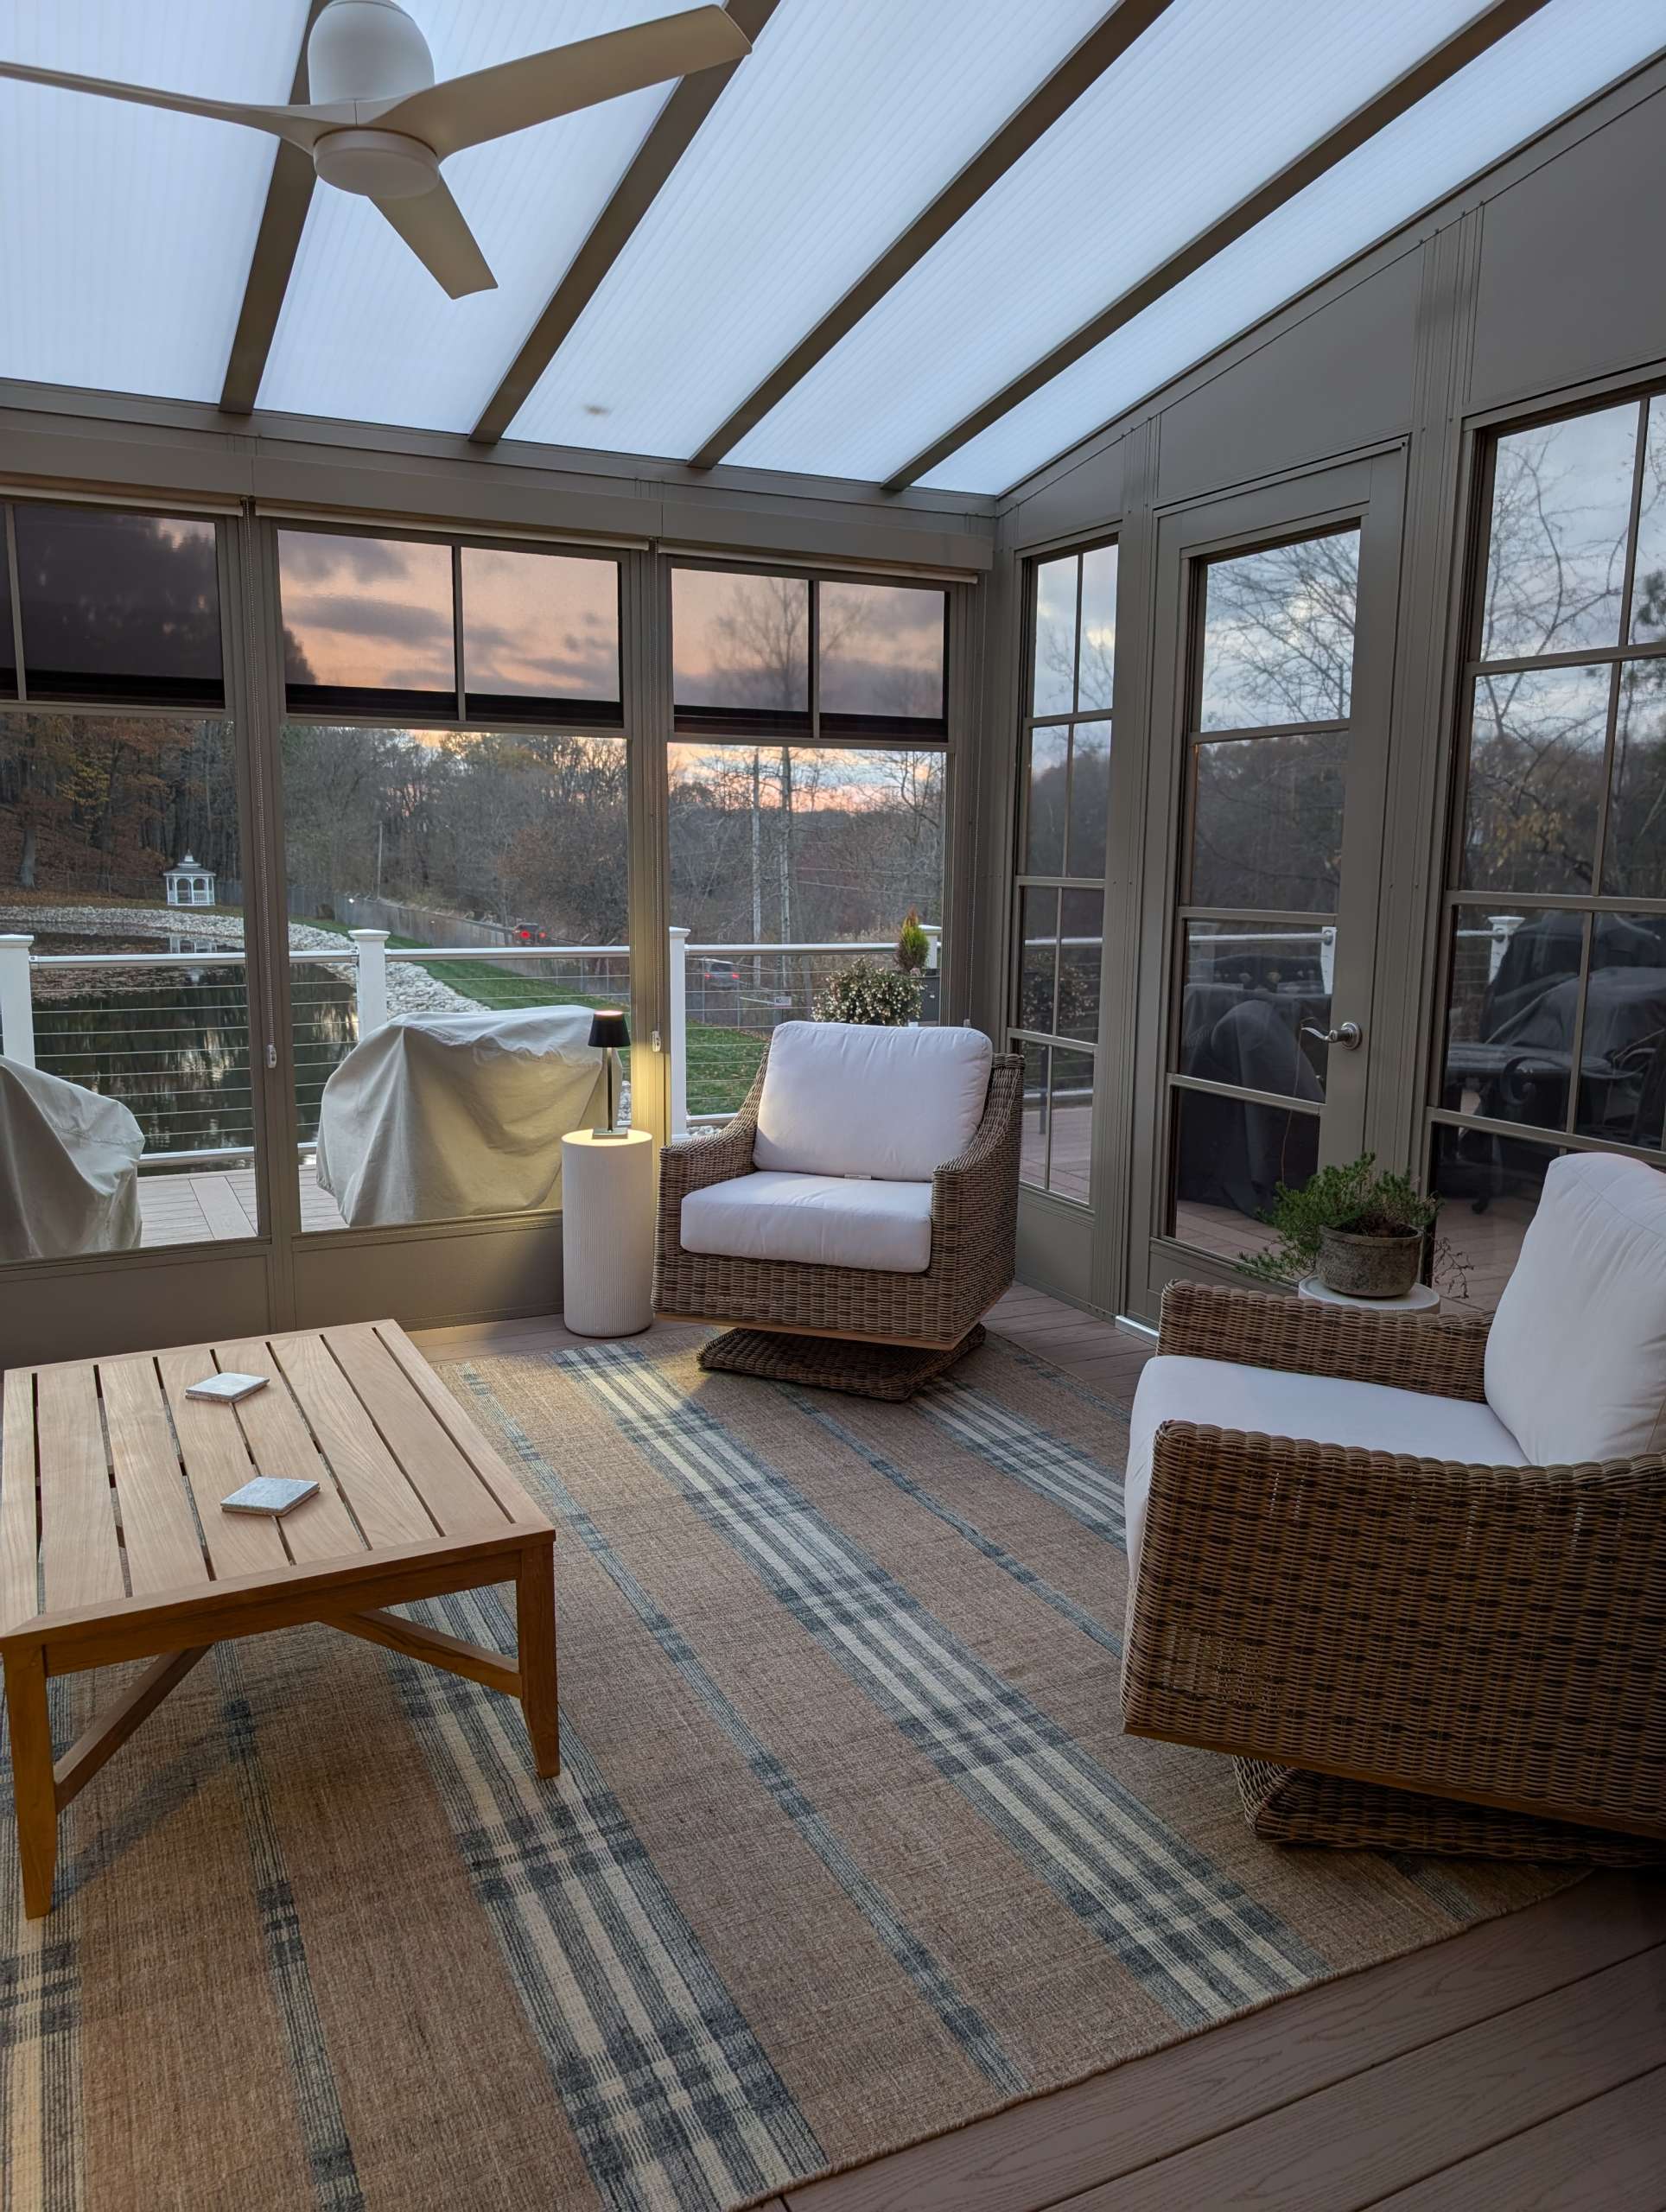
Sunroom planning
Sunroom planning guide for Northeast Ohio homes
A sunroom is a big decision. This guide walks through the four choices that shape every project—size, style, materials and budget—so you can arrive at your consultation with a clear idea of what you want.
Step 1: Choosing a sunroom size
Start with how you plan to use the room. A reading nook or coffee spot needs far less space than a dining area, family room or hot tub enclosure. Sketch the furniture you want inside and leave room to walk around it.
Measure the wall where the room will attach and note windows, doors, downspouts, outlets and rooflines that could affect placement. Many sunrooms are built on an existing deck, patio or concrete slab, or within an existing covered porch—our team will check whether that base can support the room or whether new footings are needed.
Local permits and setbacks can also affect size. We review these with you during your free in-home estimate.
Step 2
Step 2: Choosing a sunroom style
The right style depends on when you want to use the room and how much protection you need from Ohio weather.
Four-season sunroom
A fully insulated room designed for comfortable use year-round, often with heating and cooling. The most livable option and the most significant investment.
Three-season room
An enclosed room for spring through fall. Keeps out rain, wind and insects while costing less than a four-season room.
Screen room
Open-air comfort with insect protection. A good fit when you mainly want to enjoy summer evenings outdoors.
Porch enclosure
Enclose an existing covered porch or patio with screens or windows, making use of the roof you already have.
Step 3
Step 3: Sunroom materials and windows
Materials affect comfort, maintenance and how the room looks next to your home.
Aluminum framing
Durable, low-maintenance framing built to stand up to Northeast Ohio weather, available in several colors to match your trim.
Vertical four-track windows
Vinyl panels that slide open to let up to about 75% of the screen area ventilate, then close against wind and rain. Popular for three-season rooms.
Glass windows
Insulated glass for greater comfort in colder months—essential for four-season rooms.
Insulated roof panels
Help keep the room cooler in summer and warmer in winter compared with an uninsulated roof.
Frame color
White, sandstone, bronze and black are popular choices. Try them on a photo of your home in the visualizer.
Step 4: Planning your sunroom budget
Every sunroom is custom, so pricing depends on your home and your choices. The biggest factors are size, whether the room is three-season or four-season, the type of windows and glass, the condition of the deck, patio or foundation it sits on, roof style, and extras such as electrical, lighting, ceiling fans or heating and cooling.
The most accurate way to set a budget is a free, no-obligation in-home estimate. Ask about current promotions on three-season and four-season rooms when you request your quote.
Build your sunroom plan
Pick the options that fit your project. Then preview the look on your own home or send your plan to our team with a quote request.
Talk through your sunroom plan with our team
Visit our Canton showroom or request a free, no-obligation quote. We'll talk through options, measurements and timing with you.